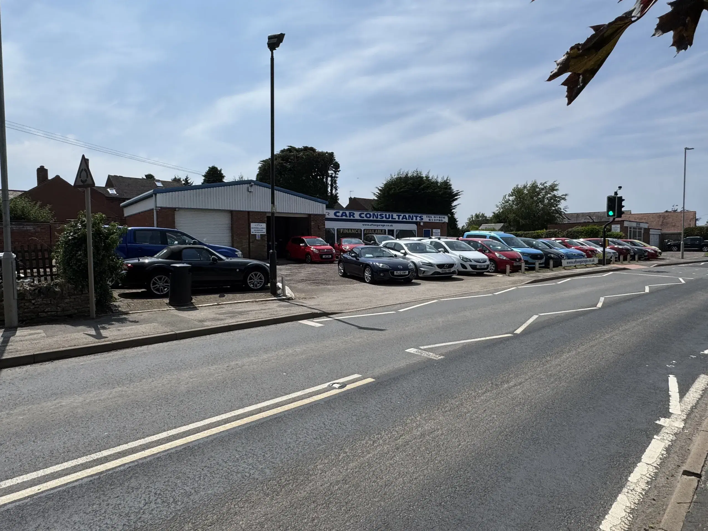
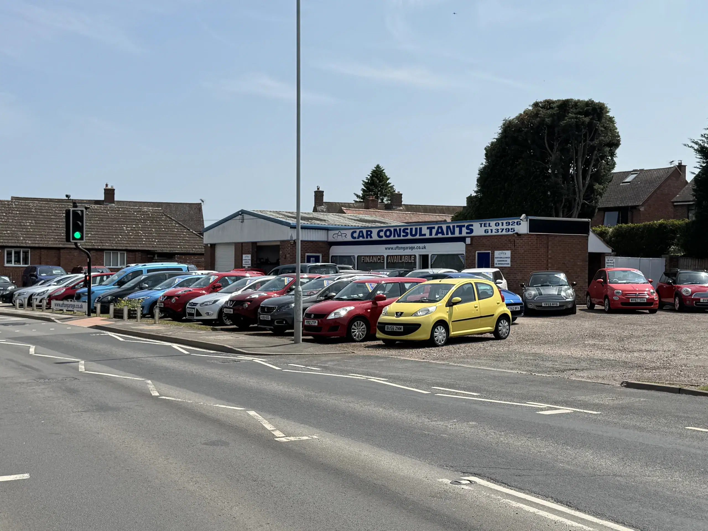
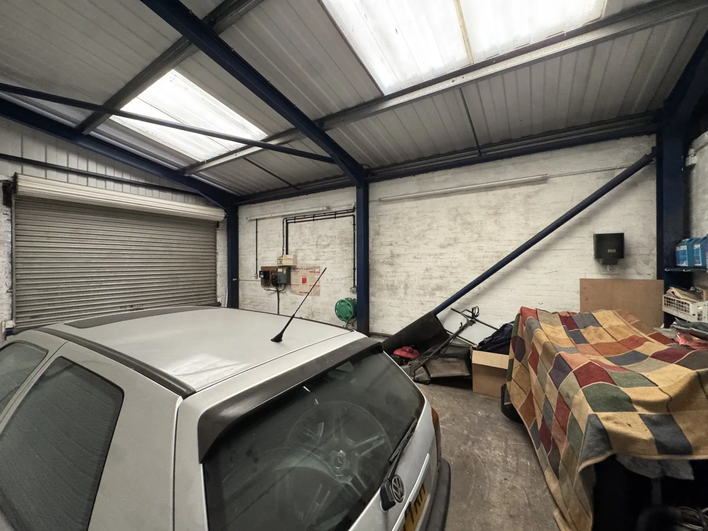
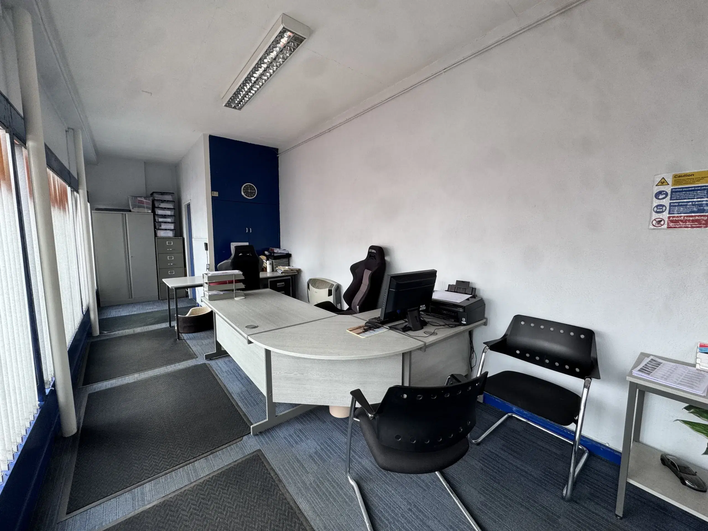
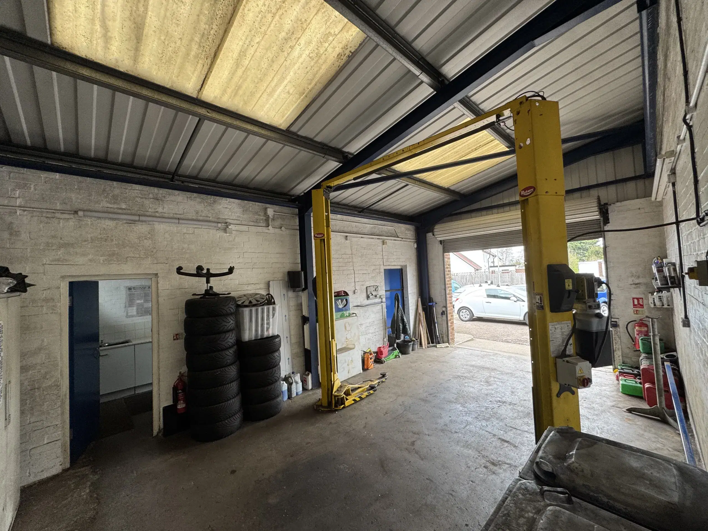
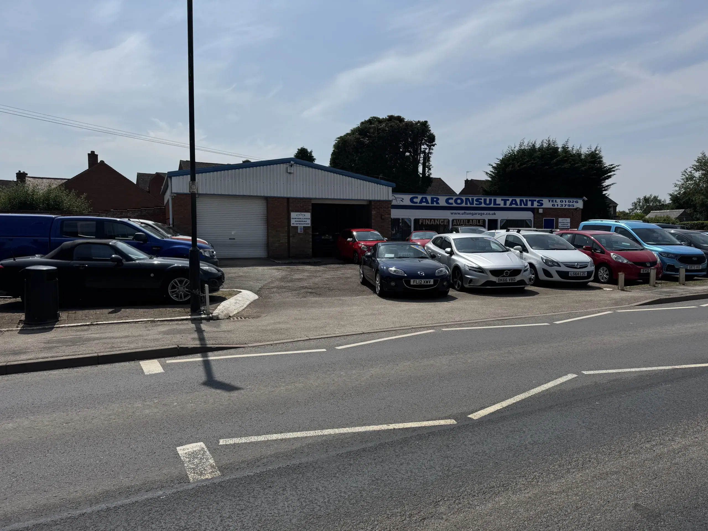
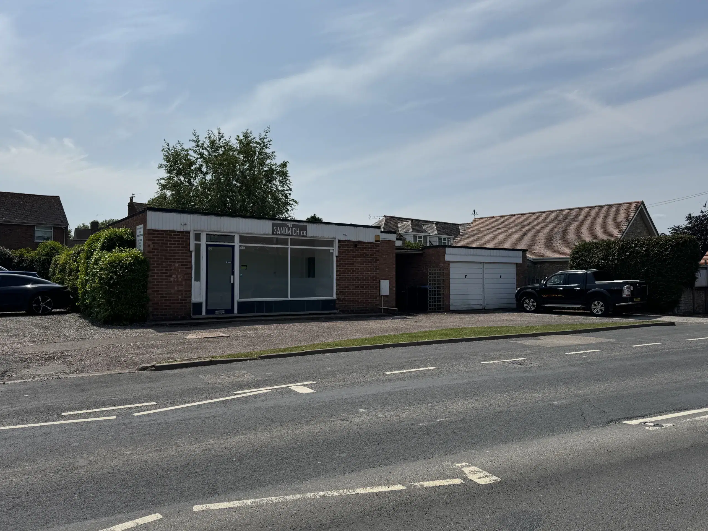
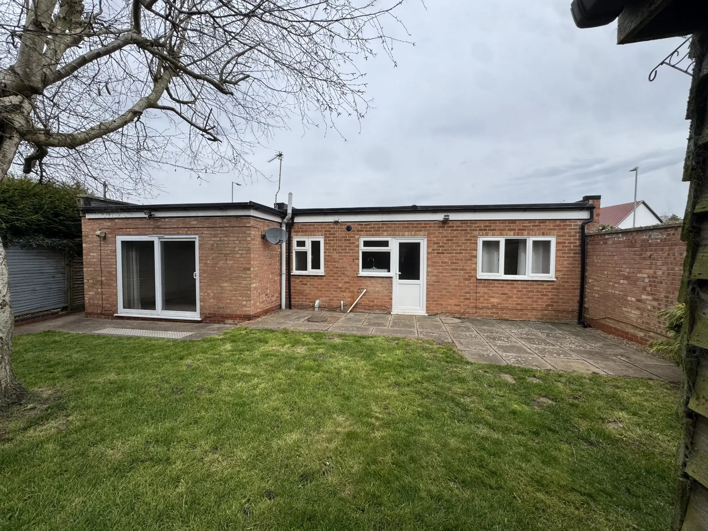
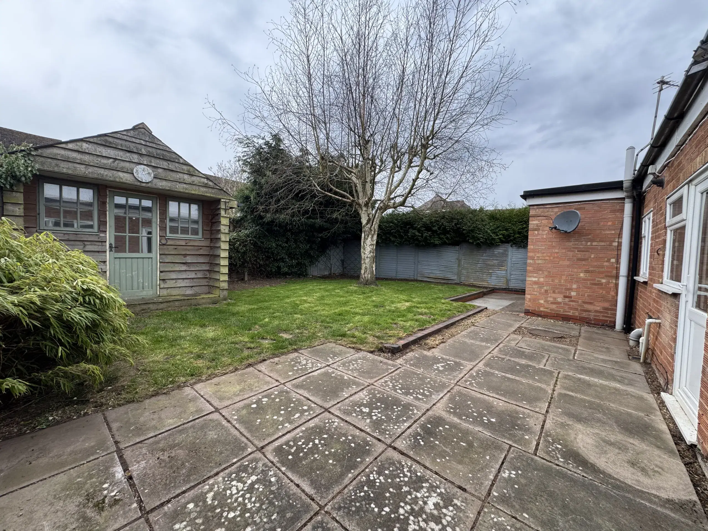
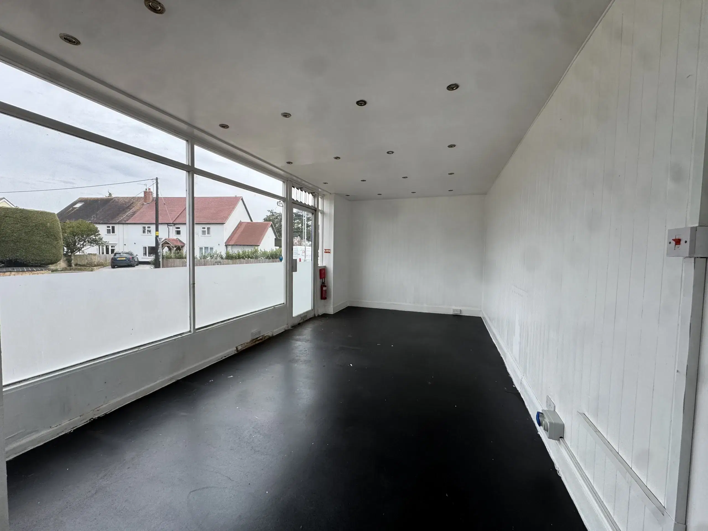
The site comprises of the Ufton Garage, with roadside car sales pitch, sales office and workshops. The site includes a 2 bedroom bungalow and separate retail shop, previously operating as a cafe. The retail unit comprises a single storey, flat roof building of traditional red brick construction. The bungalow comprises 2 bedrooms, a kitchen and bathroom and an enclosed rear garden area. Planning permission in principle granted for 6 dwellings
The accommodation briefly comprises: - Site Area around 0.36 acres Retail Unit 23.7 sq m (255 sq ft) Bungalow 49.6 sq m (534 sq ft) Double Garage 24.7 sq m (266 sq ft) Forecourt Office 25.1 sq m (270 sq ft) Kitchen/staff room 9.4 sq m (101 sq ft) Workshop 35.0 sq m (377 sq ft) Workshop 35.0 sq m (377 sq ft)
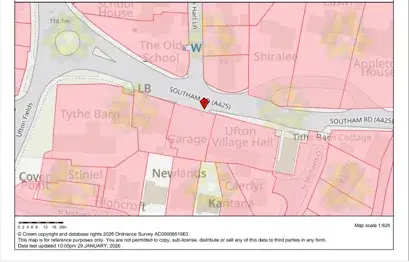
The property is located in the centre of Ufton Village fronting the A425 between Leamington Spa and Southam.
Freehold