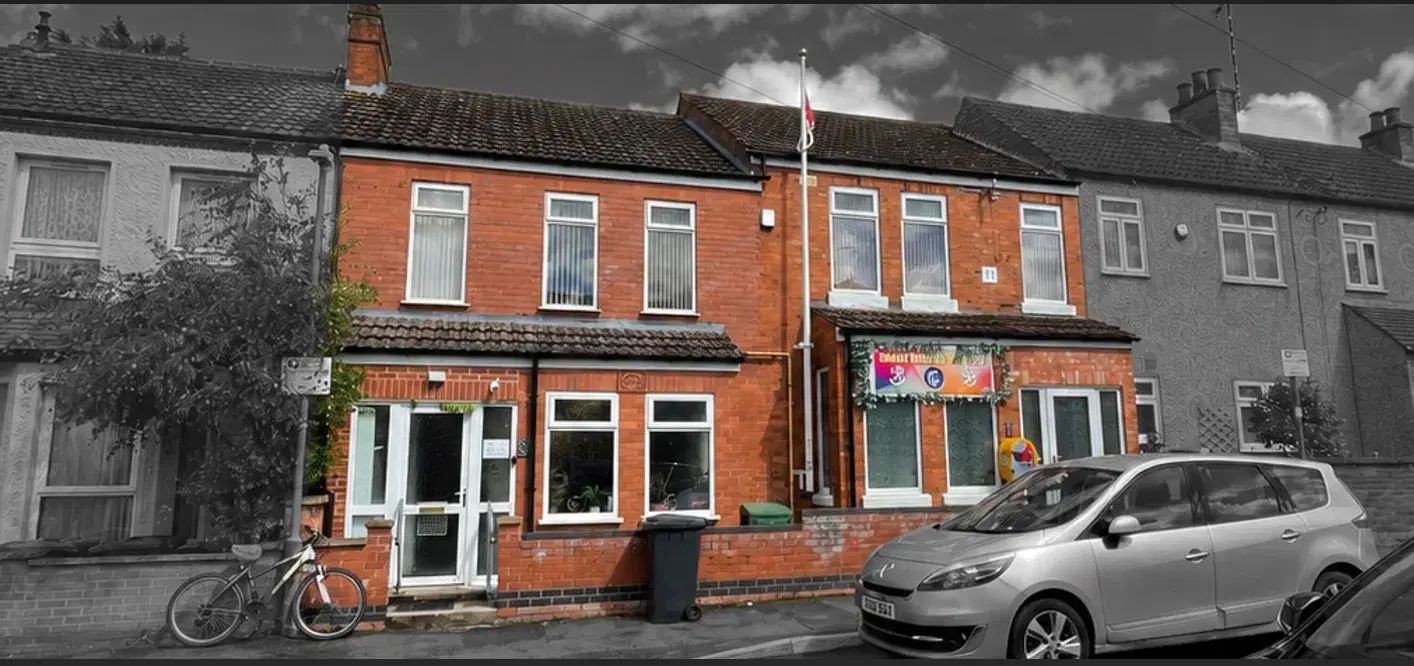
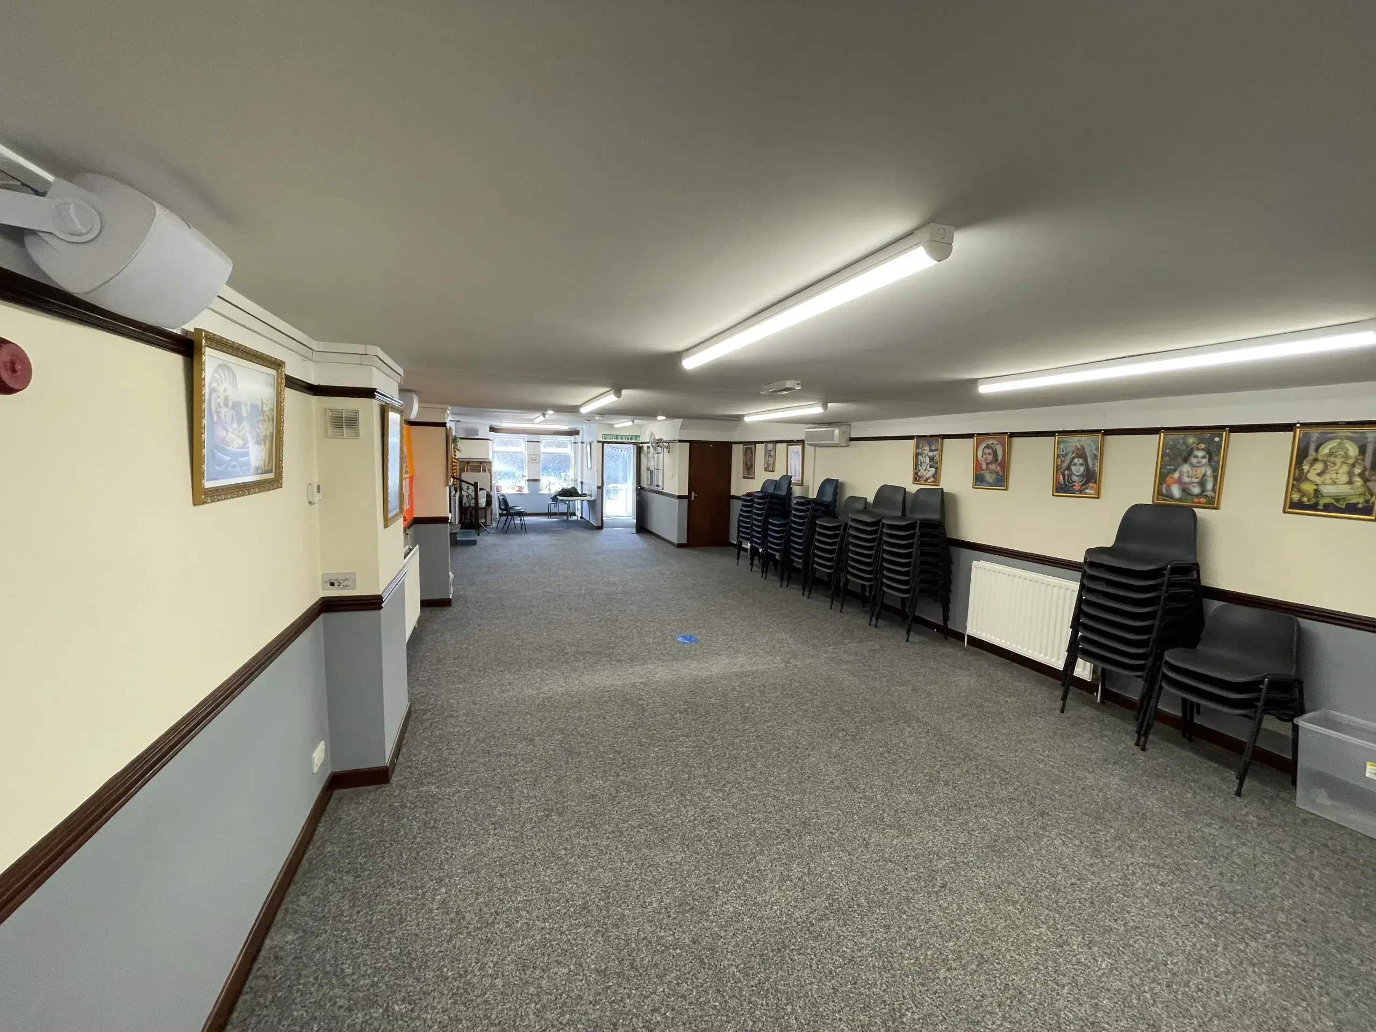
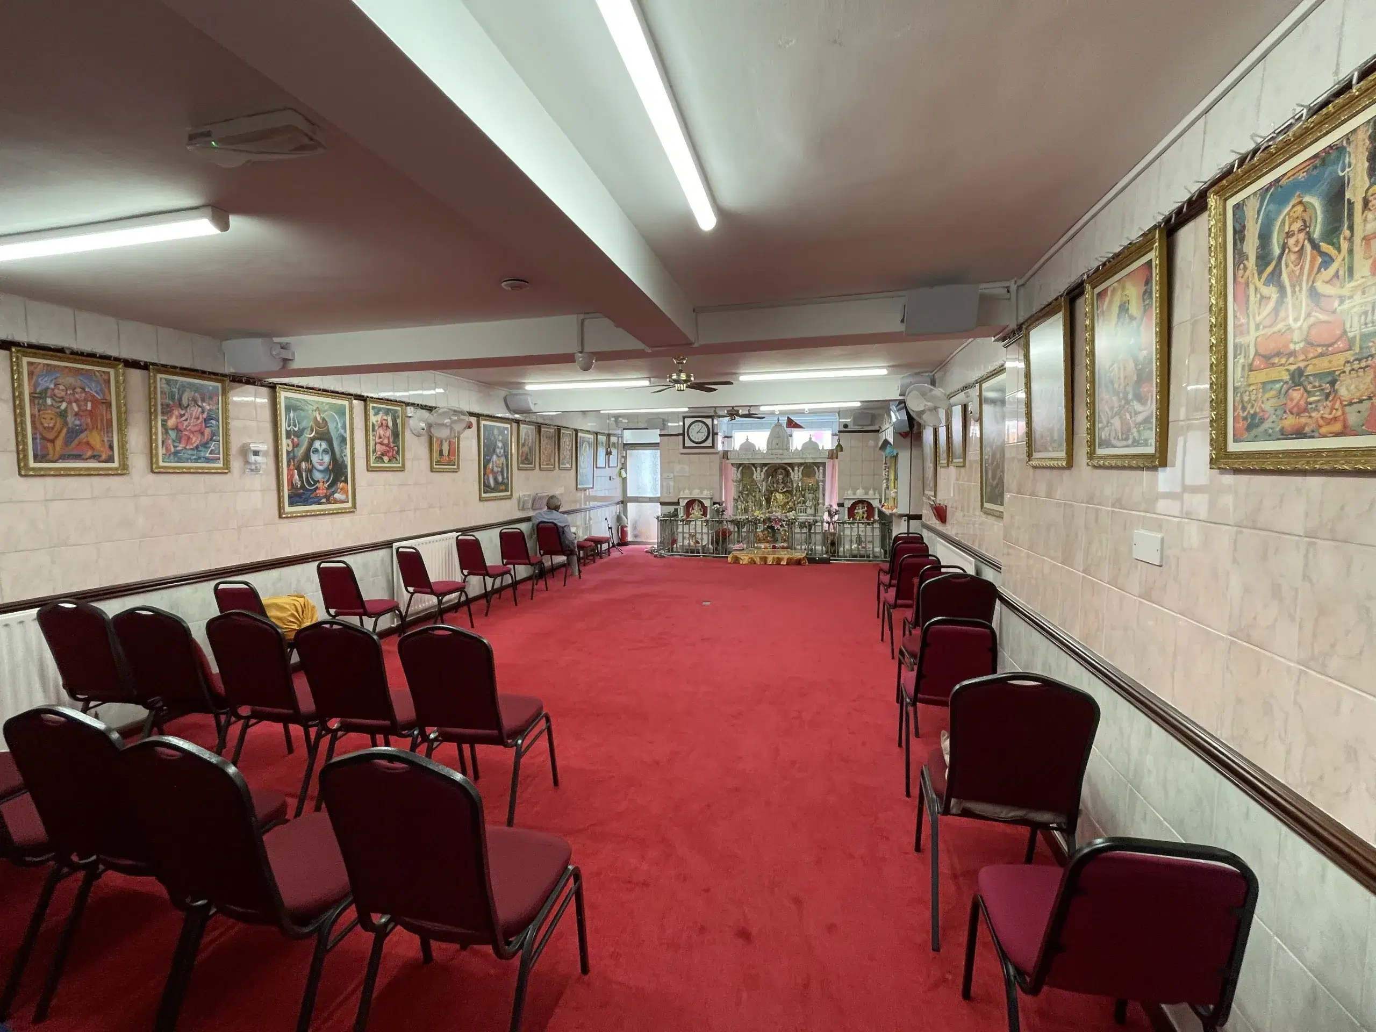
The property comprises two mid terraced houses converted and opened from the inside to be used as a place of worship. The property is of a traditional red brick construction with slate tile roof. Number 6 Kimberly has been extended to the rear boundary; the extension is single storey with a flat roof.
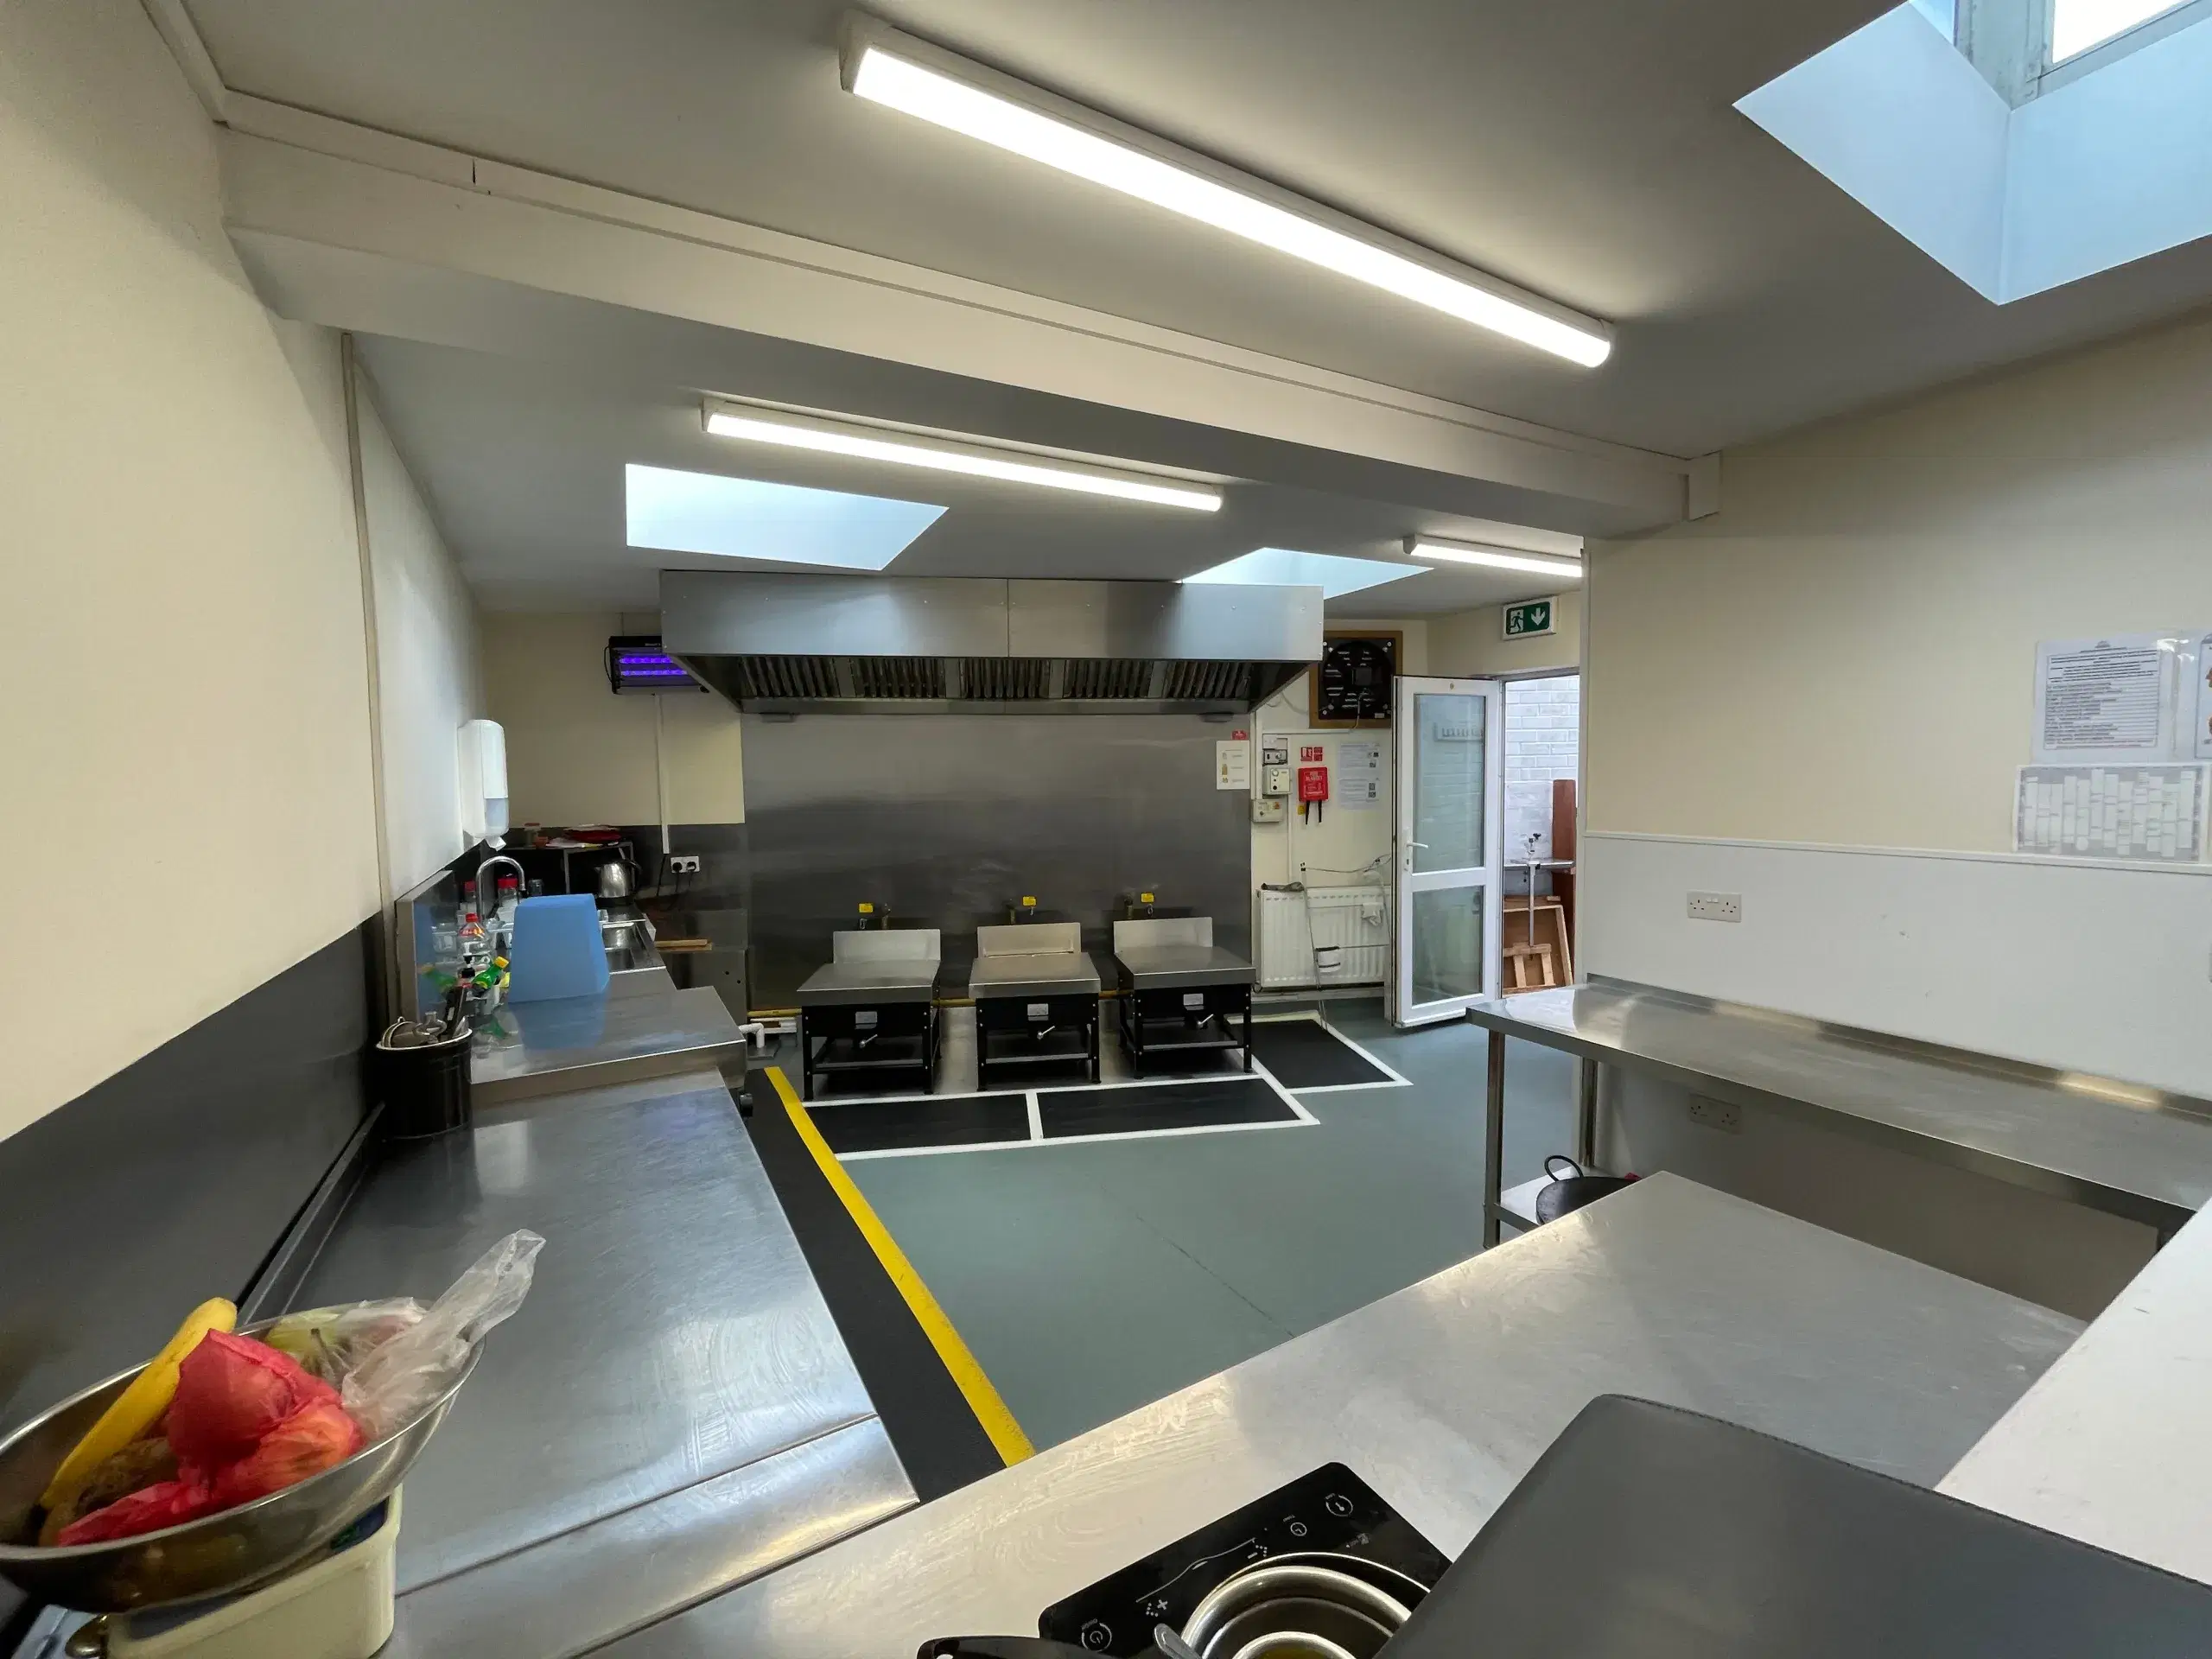
The accommodation briefly comprises : - 3 Bath Street (Ground Floor): Office 113.5 sq m(145 sq ft) Kitchen9.9 sq m(107 sq ft) Kitchenette & Store10.0 sq m(107 sq ft) Office 215.3 sq m(165 sq ft) Cellar12.8 sq m(138 sq ft) 3b Bath Street (First and Second Floors): First Floor- Bedroom 113.1 sq m (141 sq ft) Kitchen 10.1 sq m (108 sq ft) Bathrooms 1&26.5 sq m (70 sq ft) Second Floor - Bedroom 210.2 sq m (110 sq ft) Bedroom 310.4 sq m (112 sq ft)
The property is located on Kimberley Road, to the North East of Rugby town centre, located in an area primarily situated with Victorian terraced houses with a strong retail and commercial element nearby on Railway Terrace. Rugby resides approximately 35 miles from Birmingham and 13 miles from Coventry. The town is well connected by rail and has direct trains to and from Birmingham, Northampton and London Euston; it also lies close to the M1 and M6 motorways as well as the A45, A5 and A14 arterial routes.
Freehold
The rateable value in the 2026 Rating list is: 3 Bath Street:£3,000 3b Bath Street:£3,450